
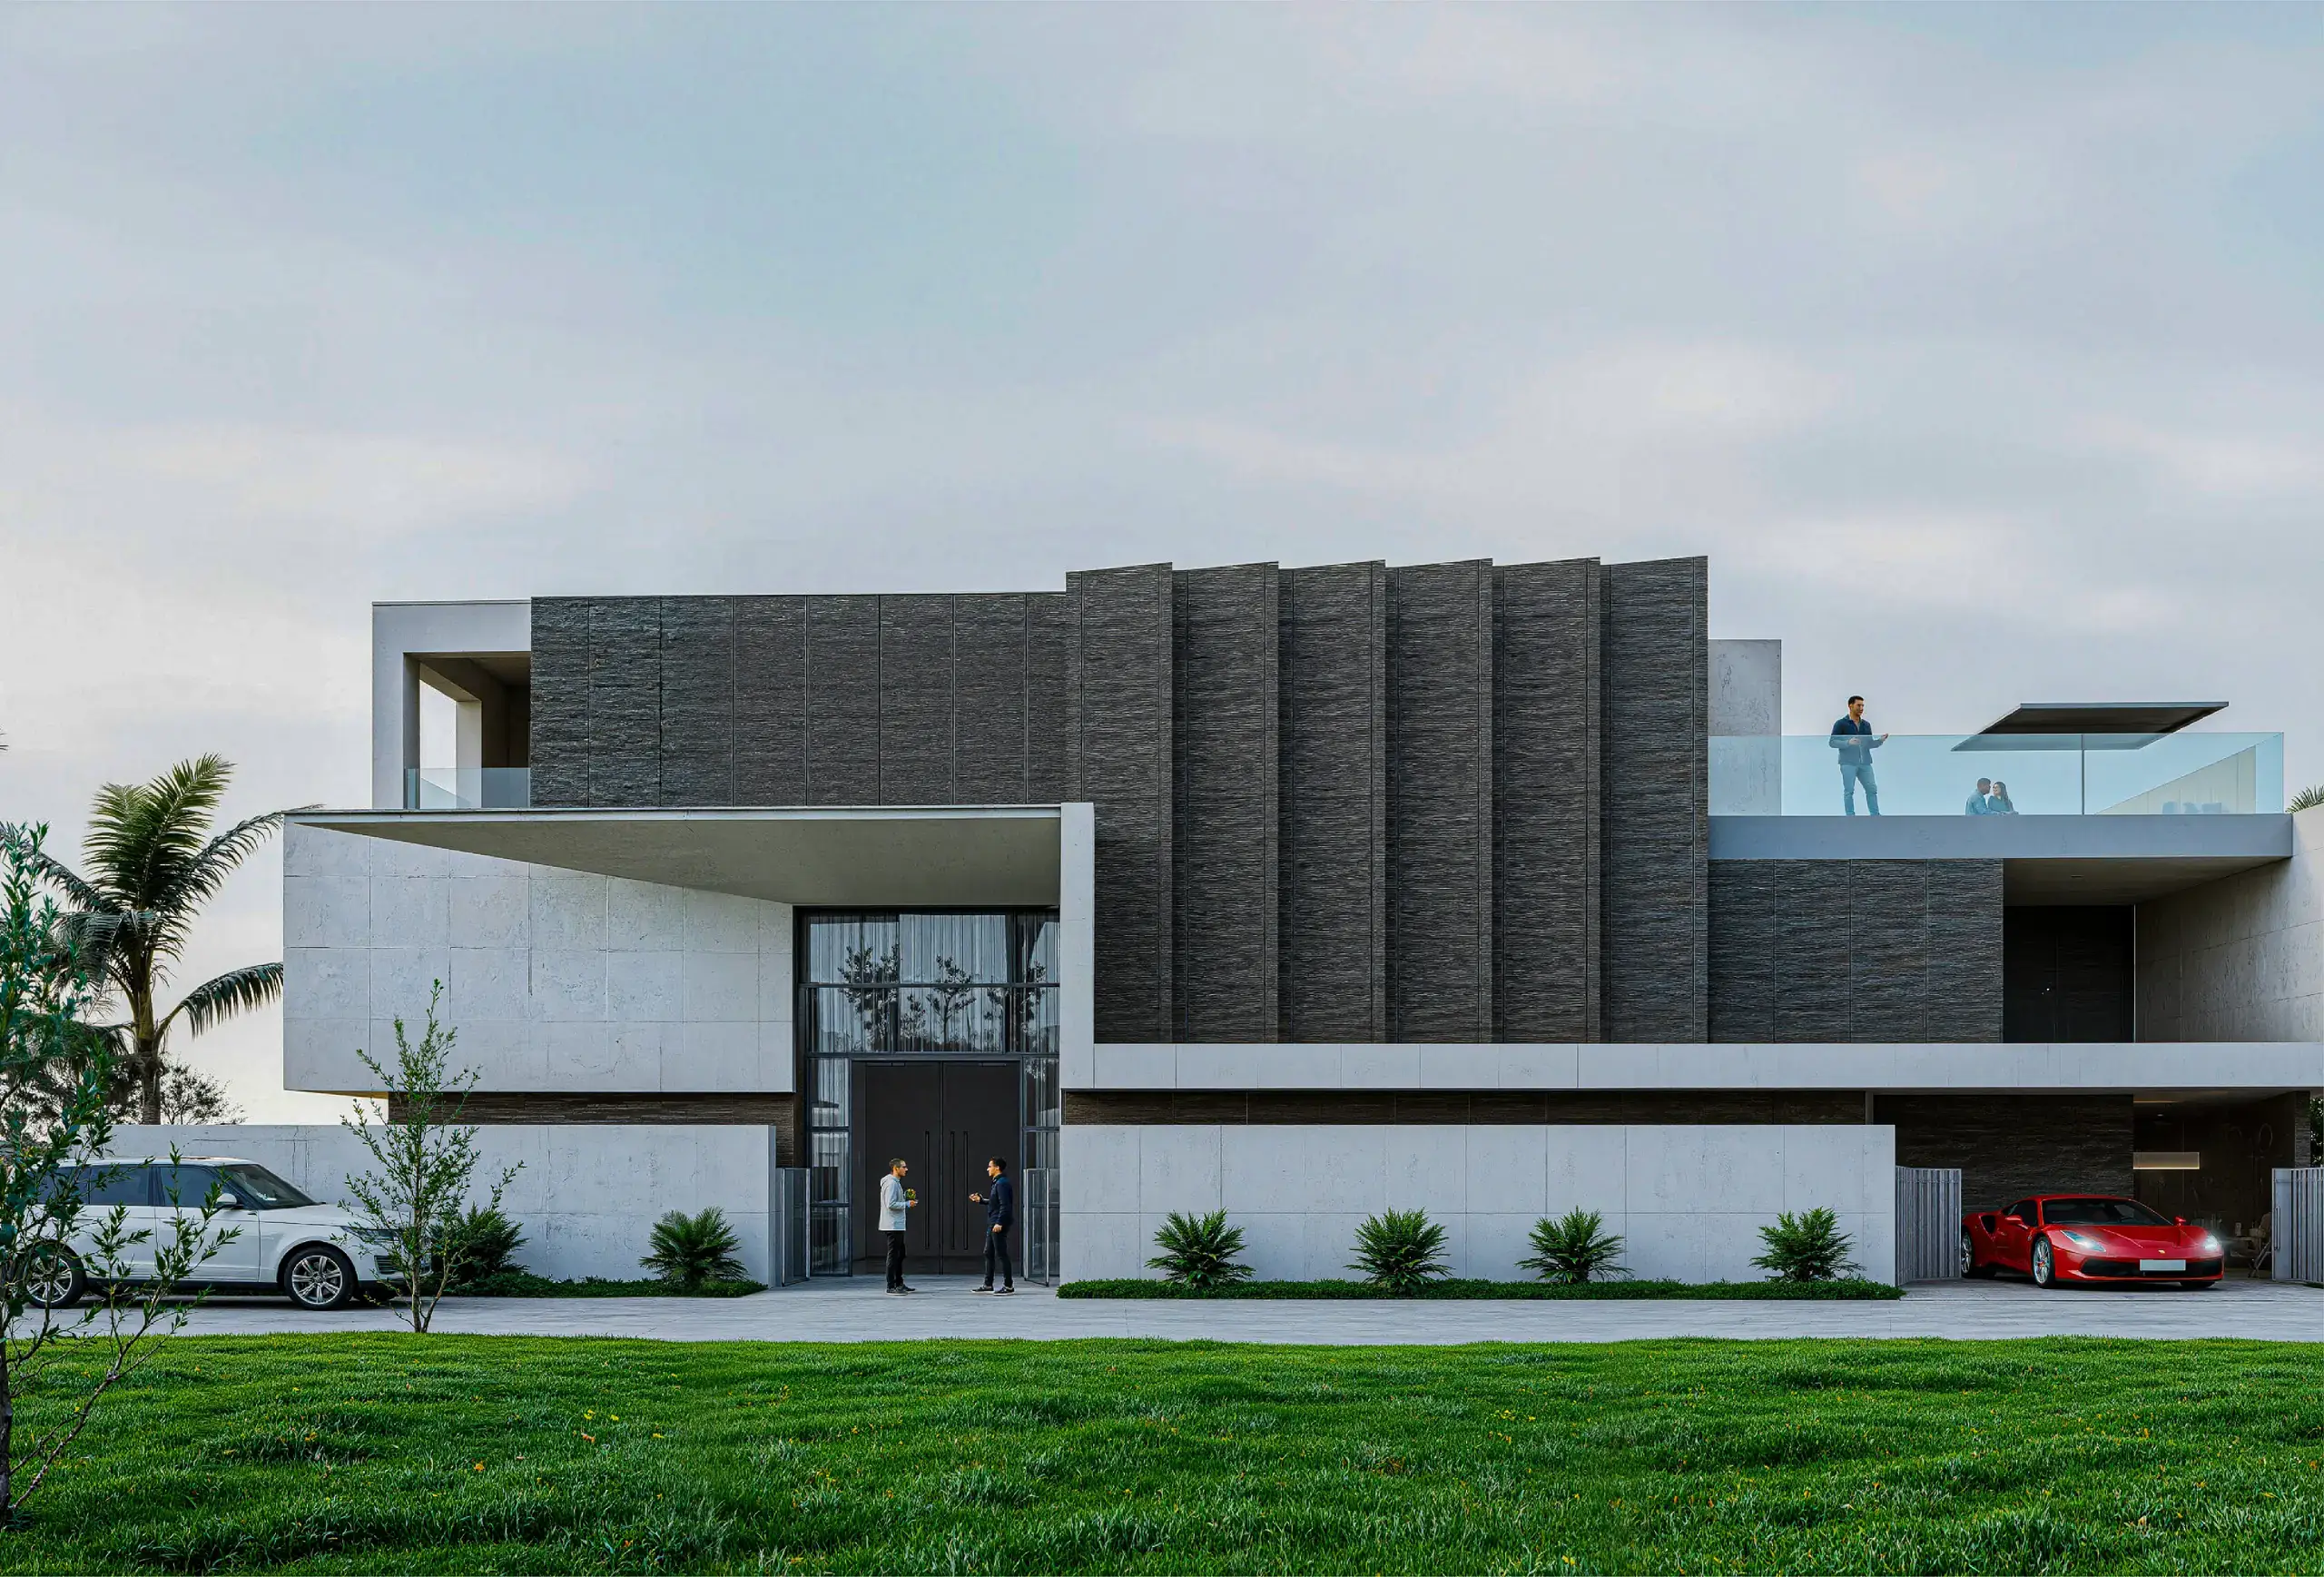
The villa
Every villa has 3 bedrooms and a suite
All Zenia Villas homes follow the same design, 406 m² over three levels. You enjoy hotel-style services, including maintenance and 24-hour security. The villas line the Bê lagoon, in East Lake Park, Lomé.
- Total floor area
- 406 m²
- Levels
- 3
- Bedrooms and a suite
- 3 + 1
- Villas for sale
- Over 60
Floor by floor
Each level has its own use, from the living room to the suite
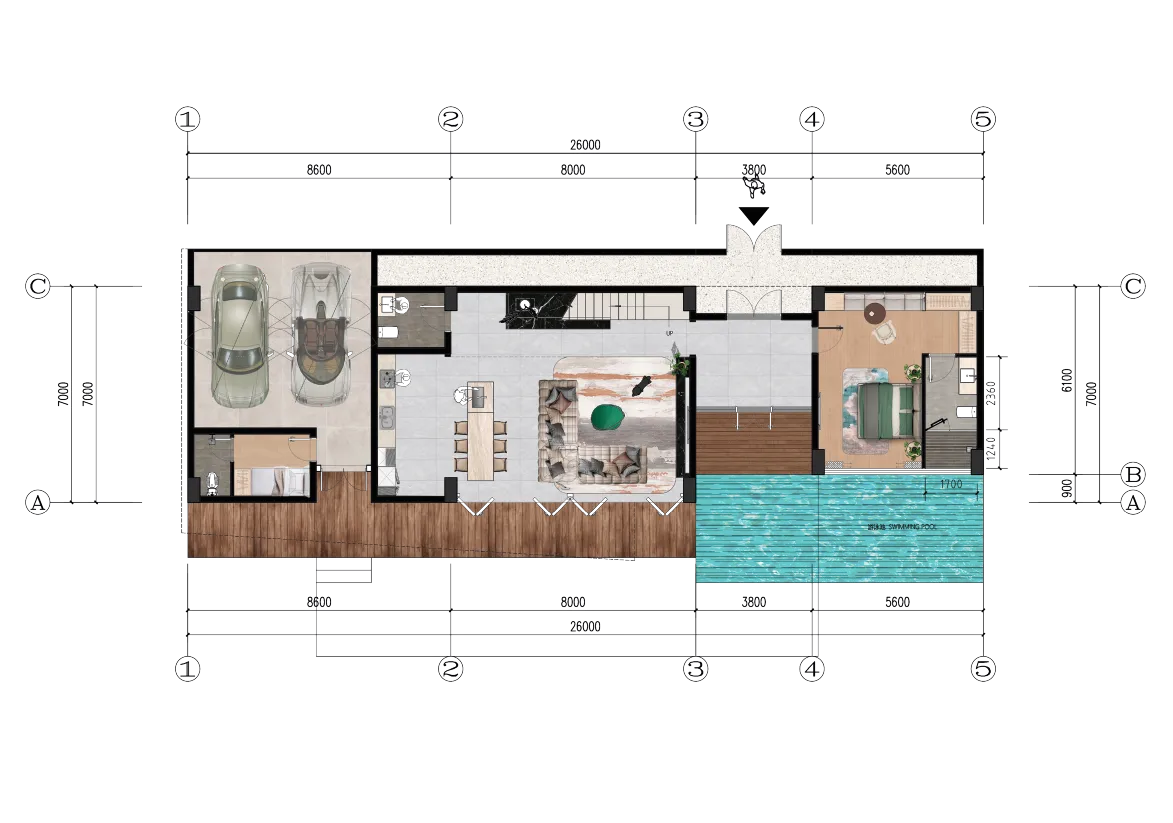
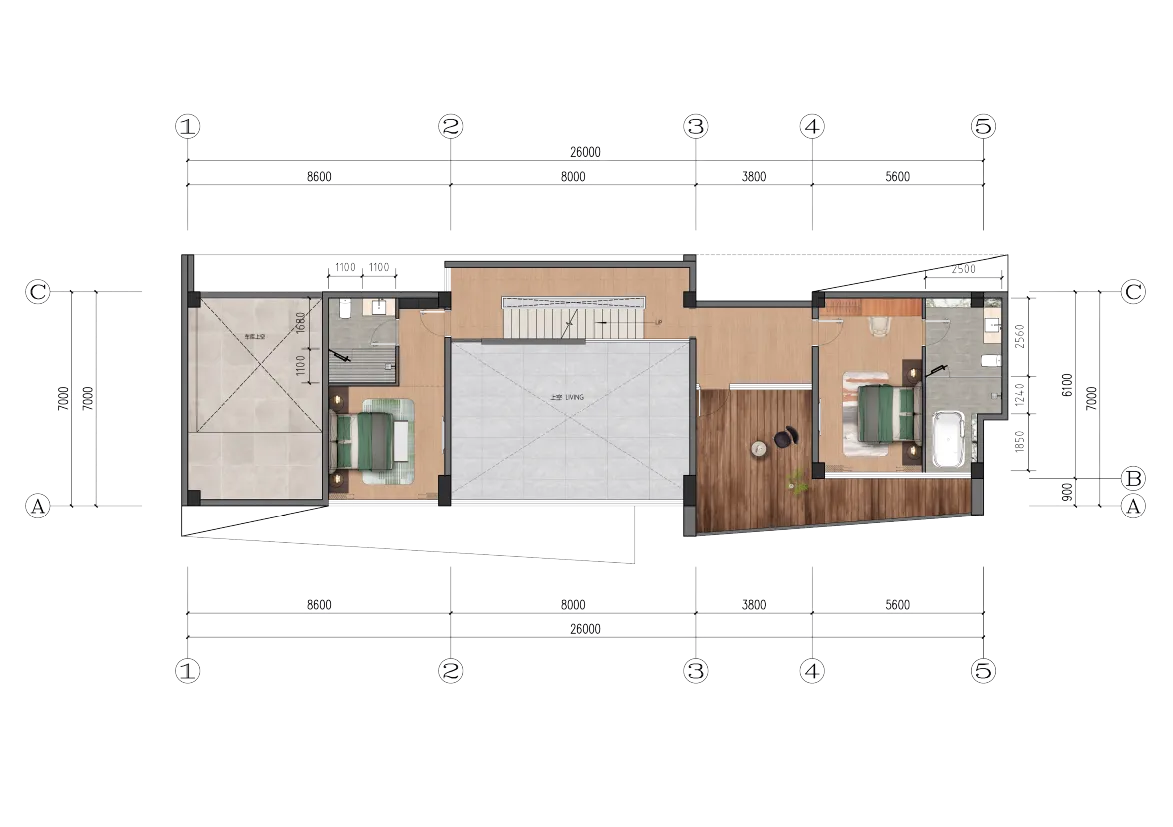
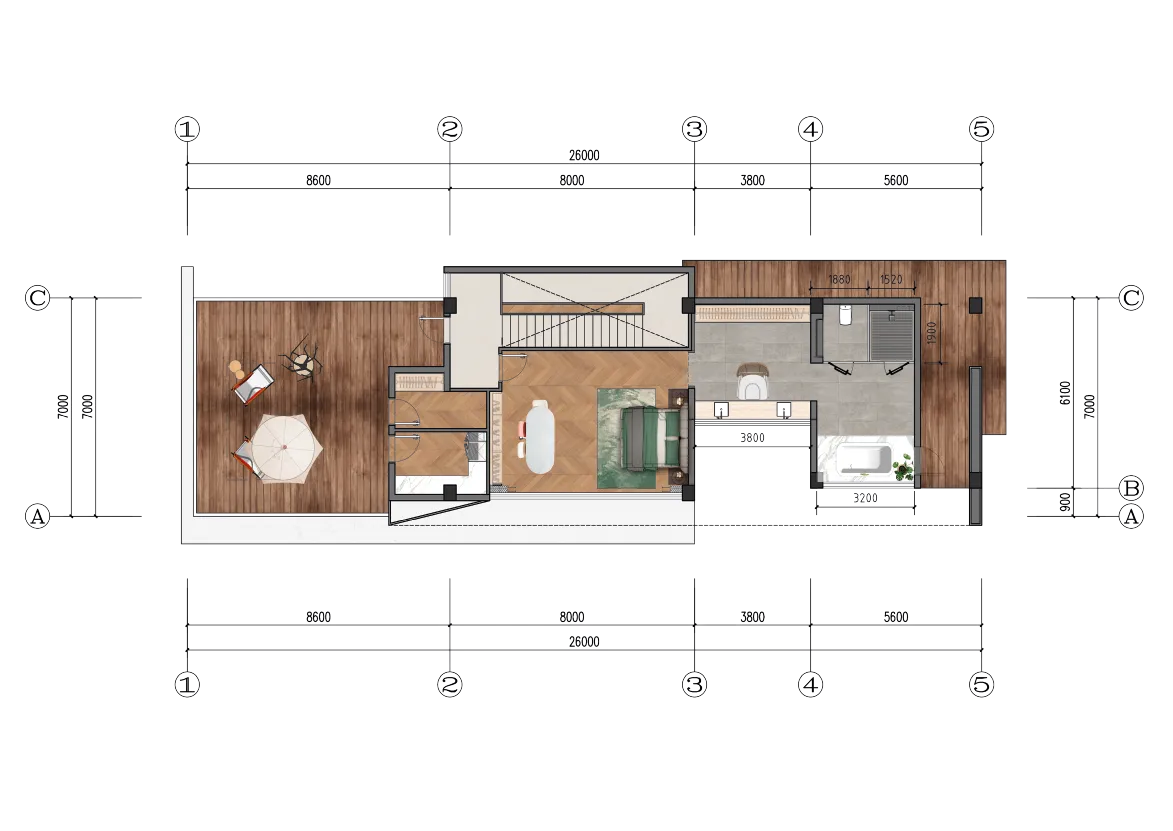
The living room, dining room and kitchen are on the ground floor. The bedrooms are on the first floor. The suite is on the second floor. You can enlarge each floor plan.
-
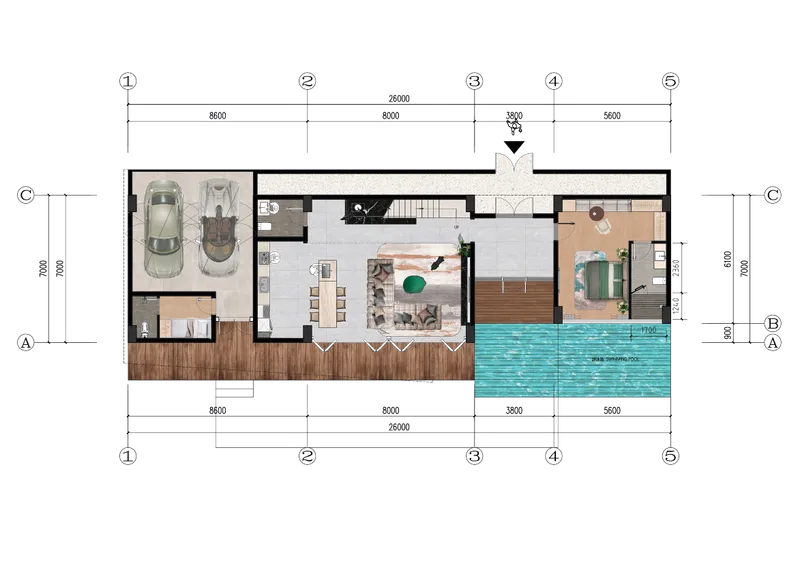
Ground floor
155 m²
Living room, dining room, kitchen and terrace
-
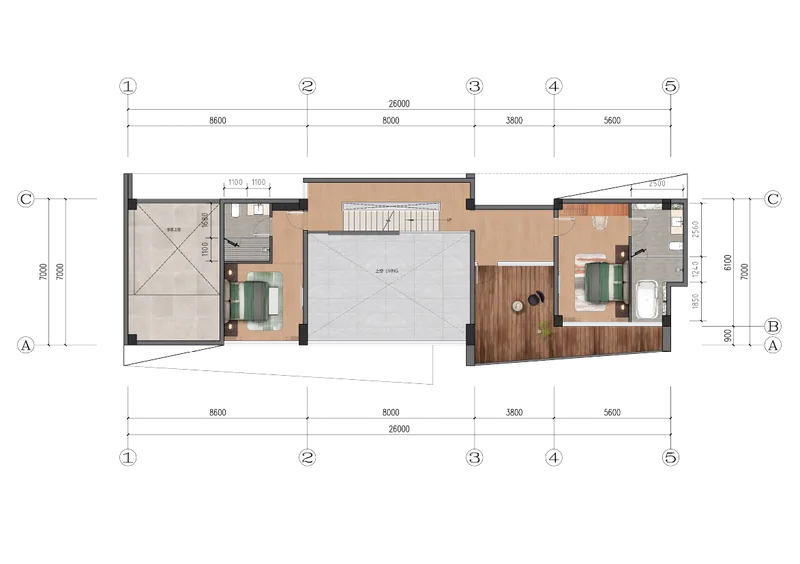
First floor
133 m²
Bedrooms and bathrooms
-
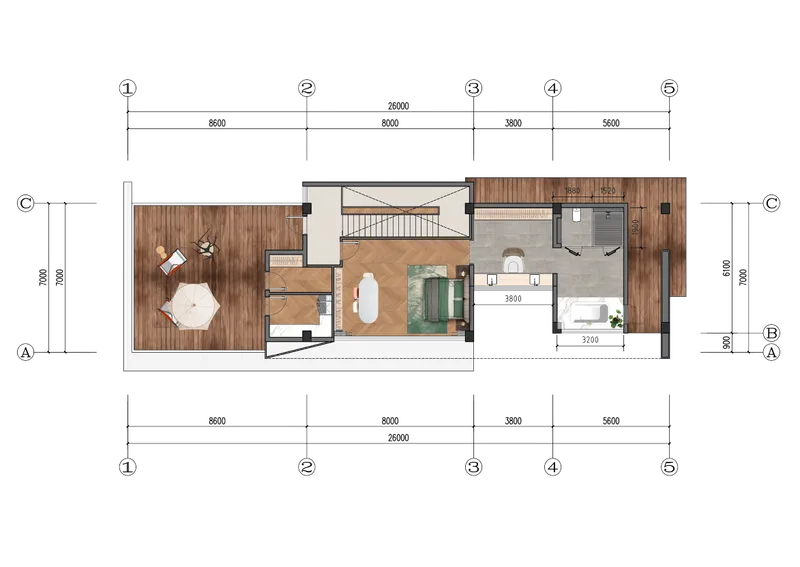
Second floor
118 m²
Suite and terrace
66 m²
Balconies and terraces
Facilities and services
- Hotel-style services
- 2 covered parking spaces
- 24-hour security
- Maintenance
- Green spaces
These floor plans show the design intent. What will be delivered is set out in the descriptive specification, the official document that lists what is included.
Living spaces
Tour the villa in six images
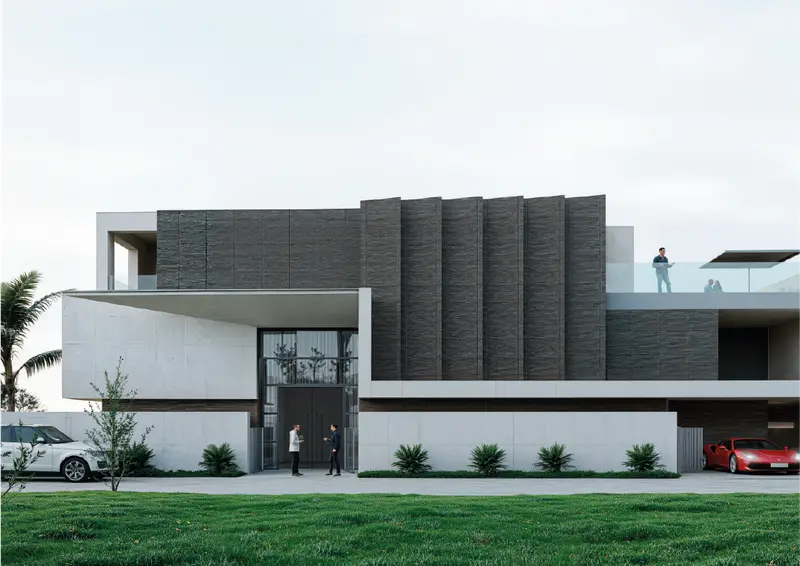
From the entrance to the second-floor terrace, here are the main spaces of the villa. You can enlarge each image.
-
-
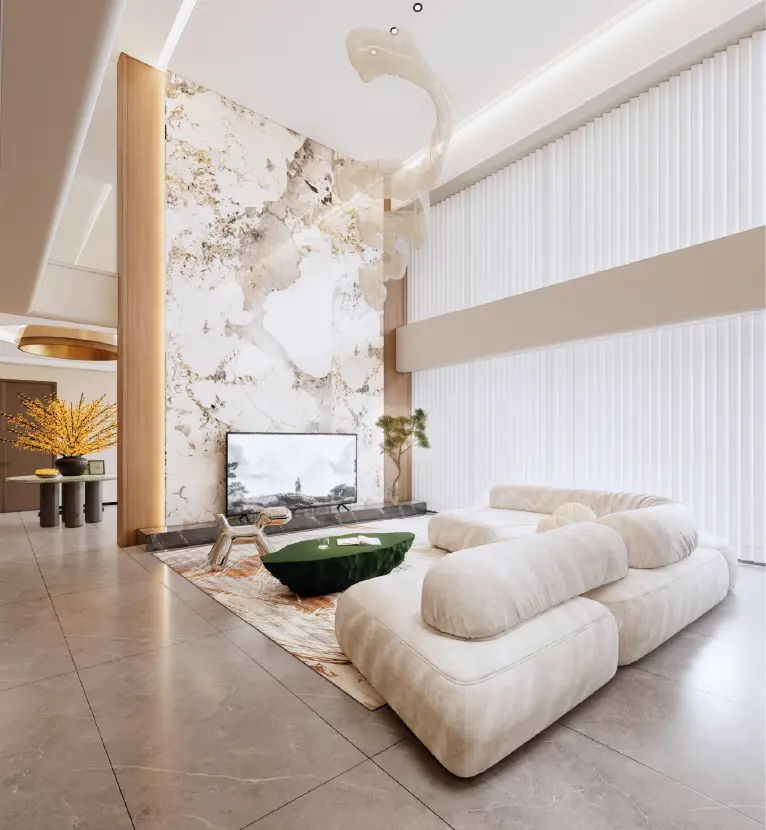
Living room
The living room is on the ground floor, with the dining room and the kitchen.
-
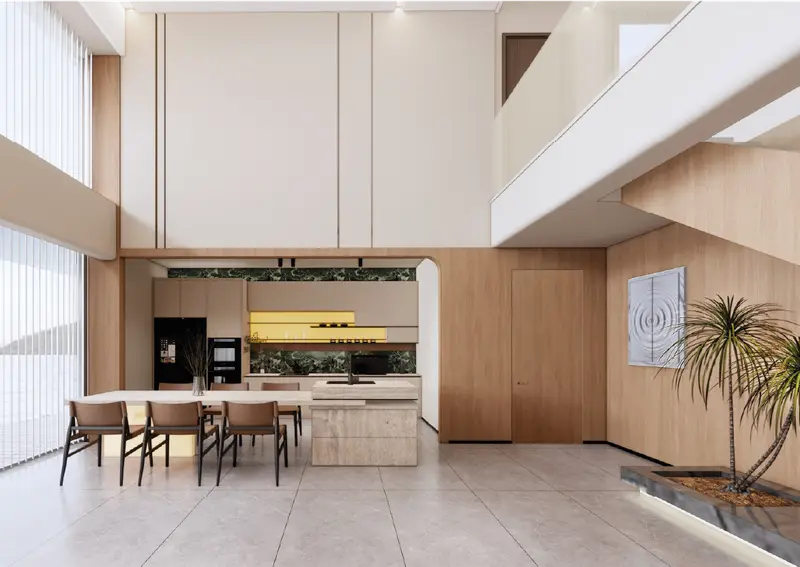
Dining room
The dining room opens onto the kitchen.
-
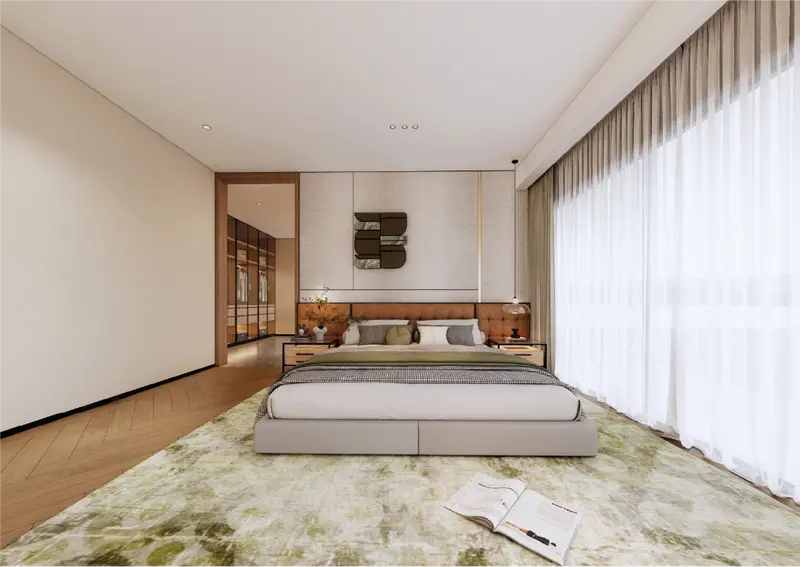
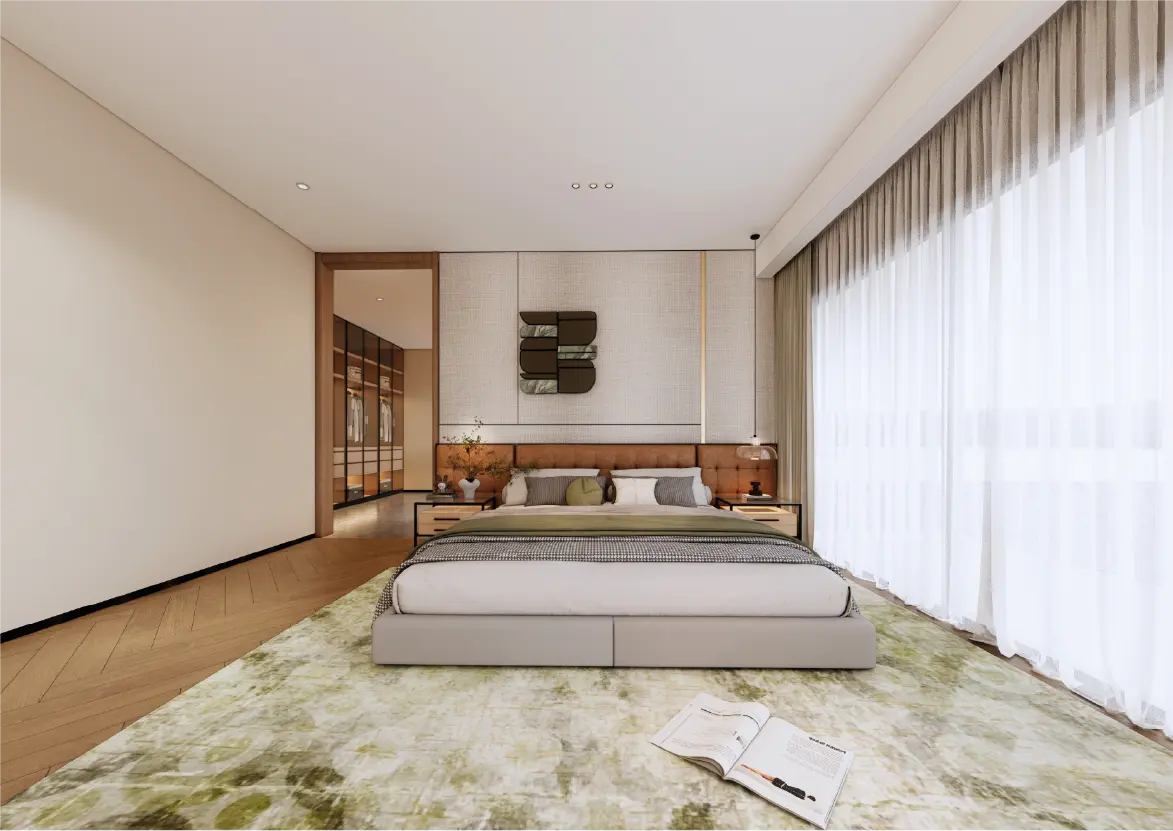
Suite
The suite takes up the second floor. It opens onto its terrace.
-
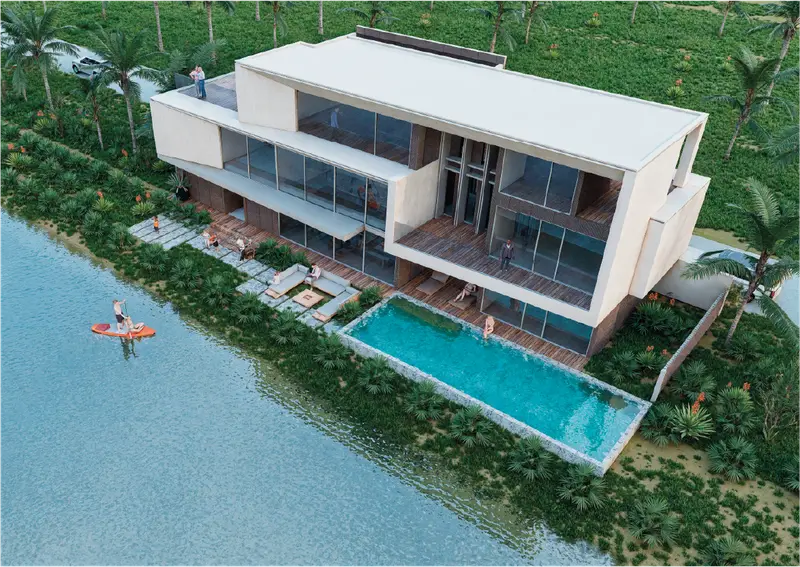
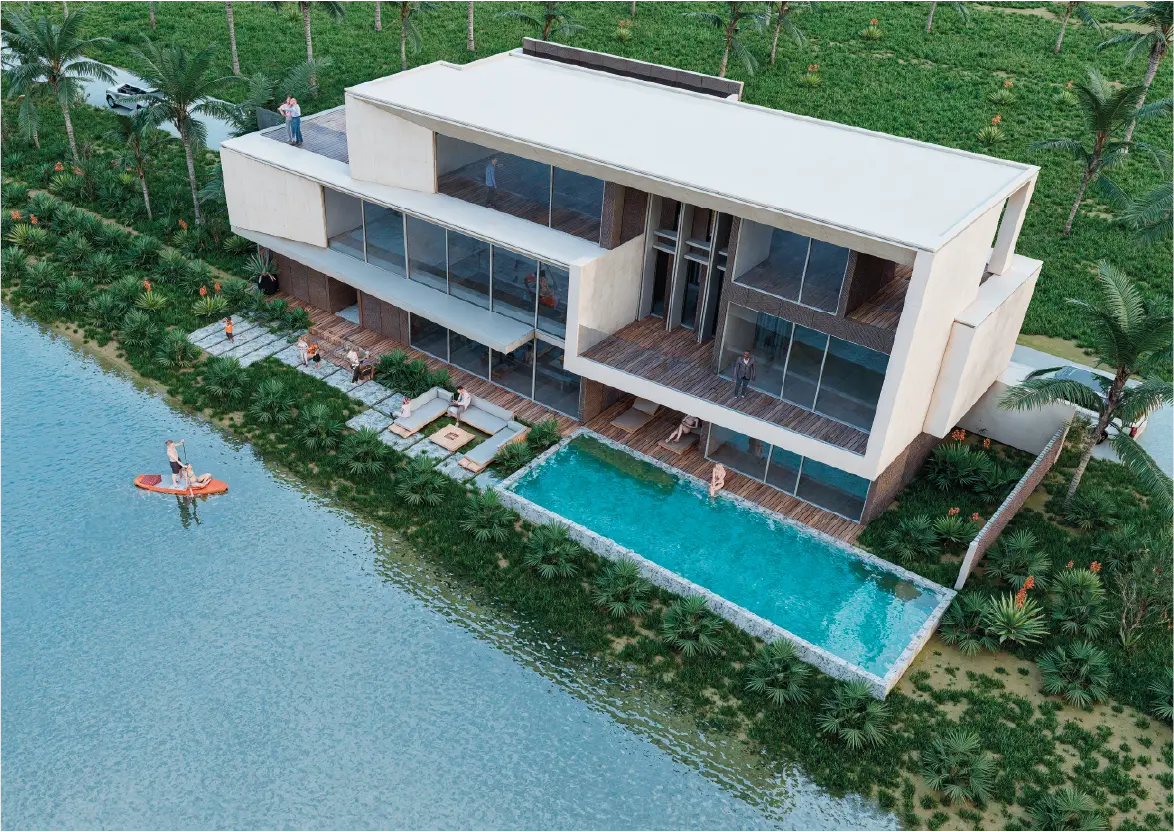
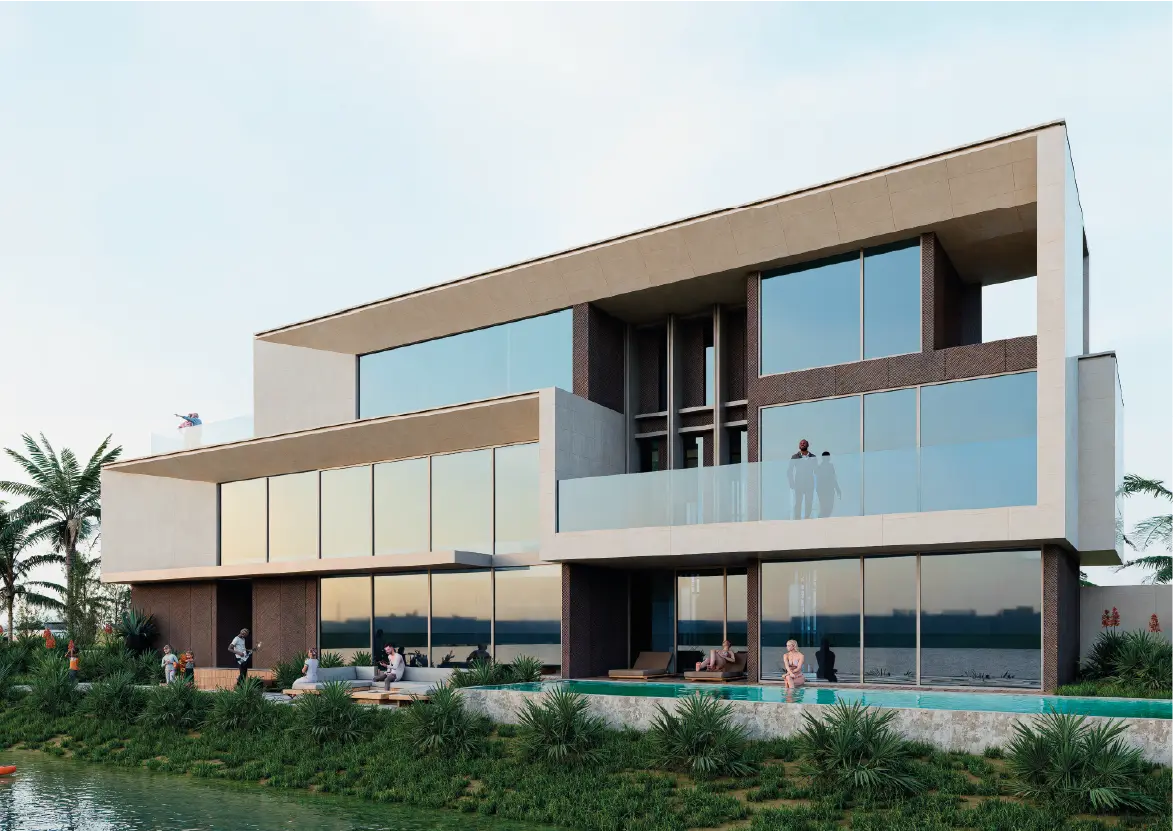
By the lagoon
The villas are built on the shore of the Bê lagoon.
-
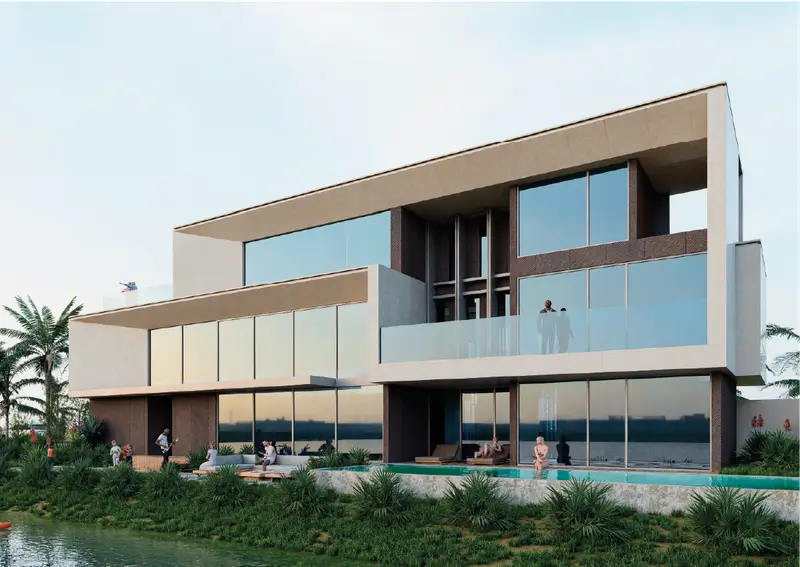
Terrace
On the second floor, a terrace extends the suite.
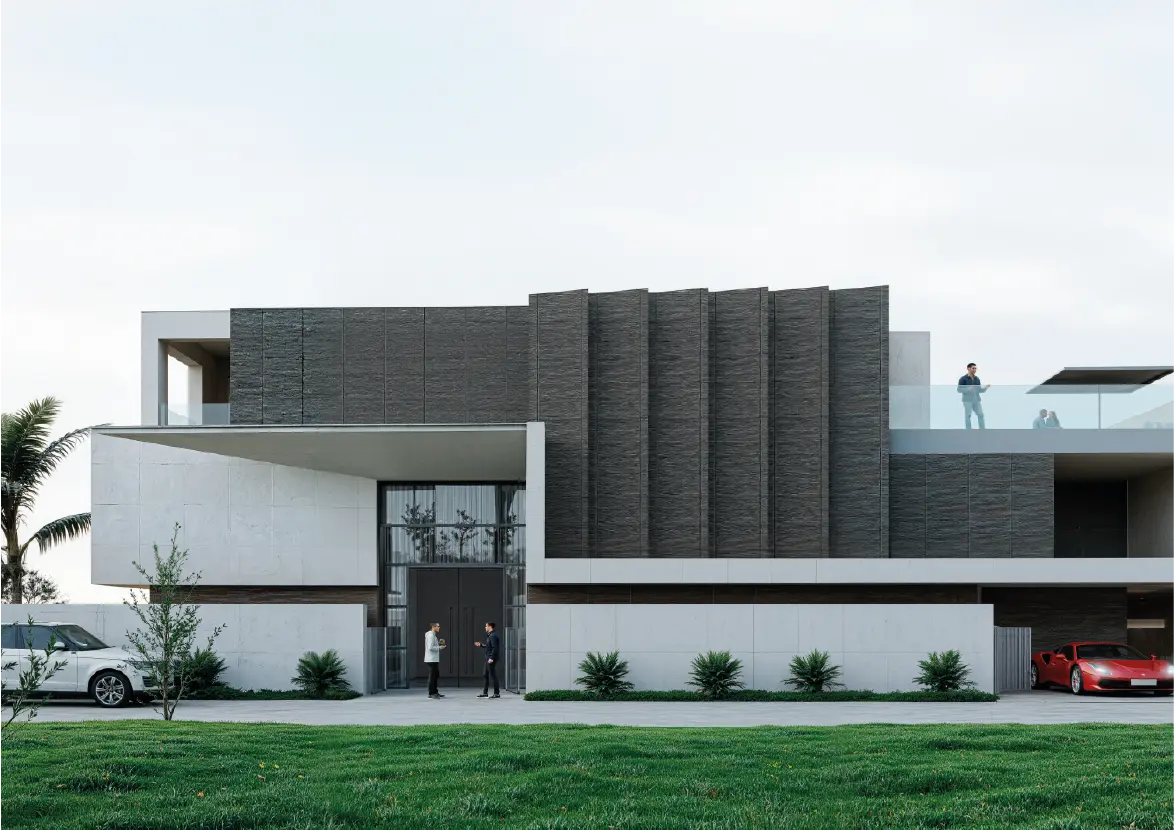
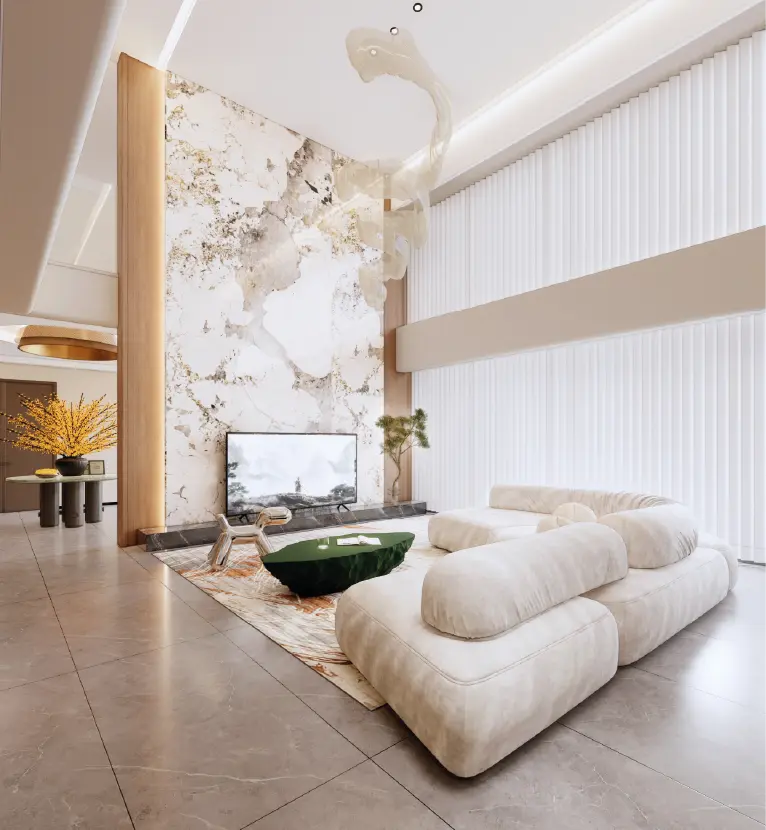
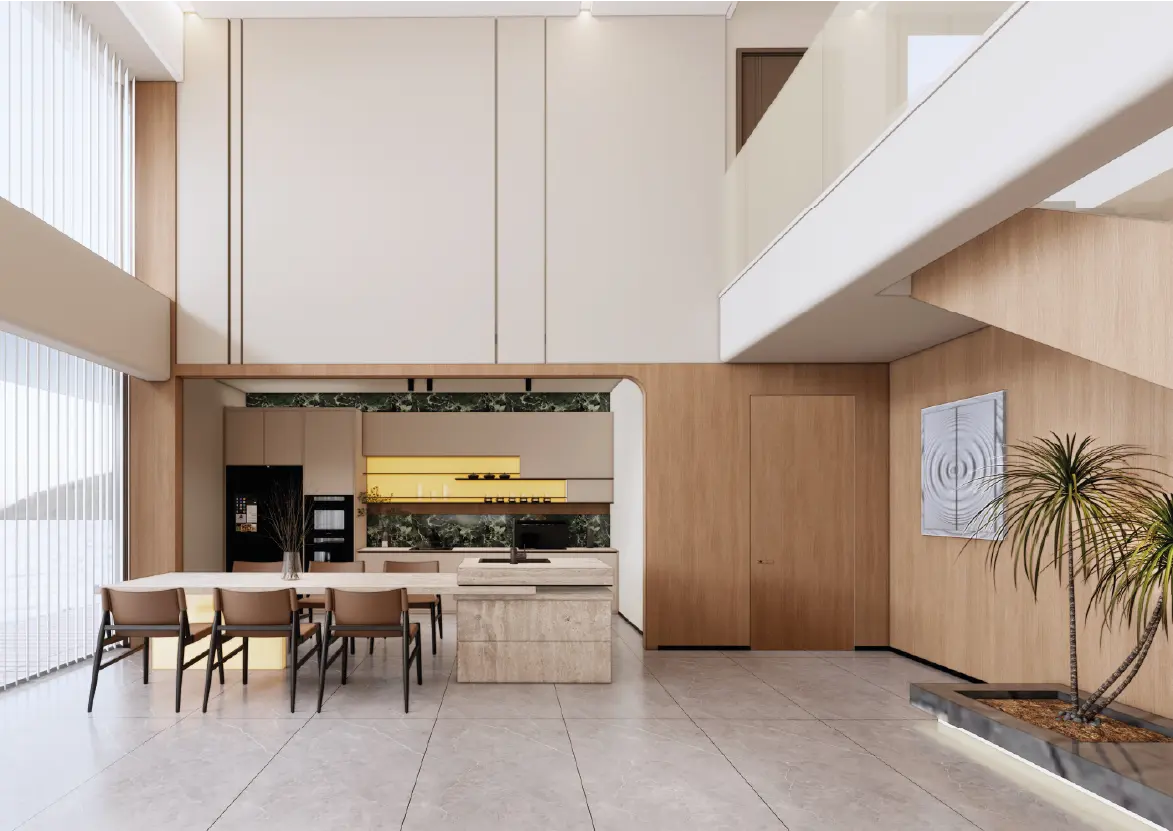
The 3D images show the design intent. What will be delivered is set out in the descriptive specification.
Why Zenia
Four reasons to choose a Zenia villa
-
You know what will be delivered
The villa’s descriptive specification details the finishes and materials of each room.
-
You live by the water without leaving the city
Your villa is on the Bê lagoon, in the capital of Togo.
-
A team maintains and secures your villa
A team provides 24-hour security and maintenance. You also enjoy the green spaces.
-
Your villa is part of East Lake Park
The development includes plans for a 5-star hotel, offices, an international school and a cultural centre.
Price
You know the starting price before your appointment
At your appointment, we present the full price list and the terms.
406 m² villa over three levels, 3 bedrooms and a suite
from 500 M FCFA
This price is indicative, excludes taxes and may change.
Location
On the Bê lagoon, in Lomé
Zenia Villas stands in East Lake Park, along the Bê lagoon in Lomé, the capital of Togo.
-
Bê lagoon
The villas stand along the shore.
-
East Lake Park
The development covers nearly 90,000 m² of land. It runs along the lagoon for 1.4 km.
-
Greater Lomé
Greater Lomé has 2.19 million inhabitants (RGPH-5 census, INSEED, 2022).
Bê lagoon · Lomé, Togo
Show me the map (new tab)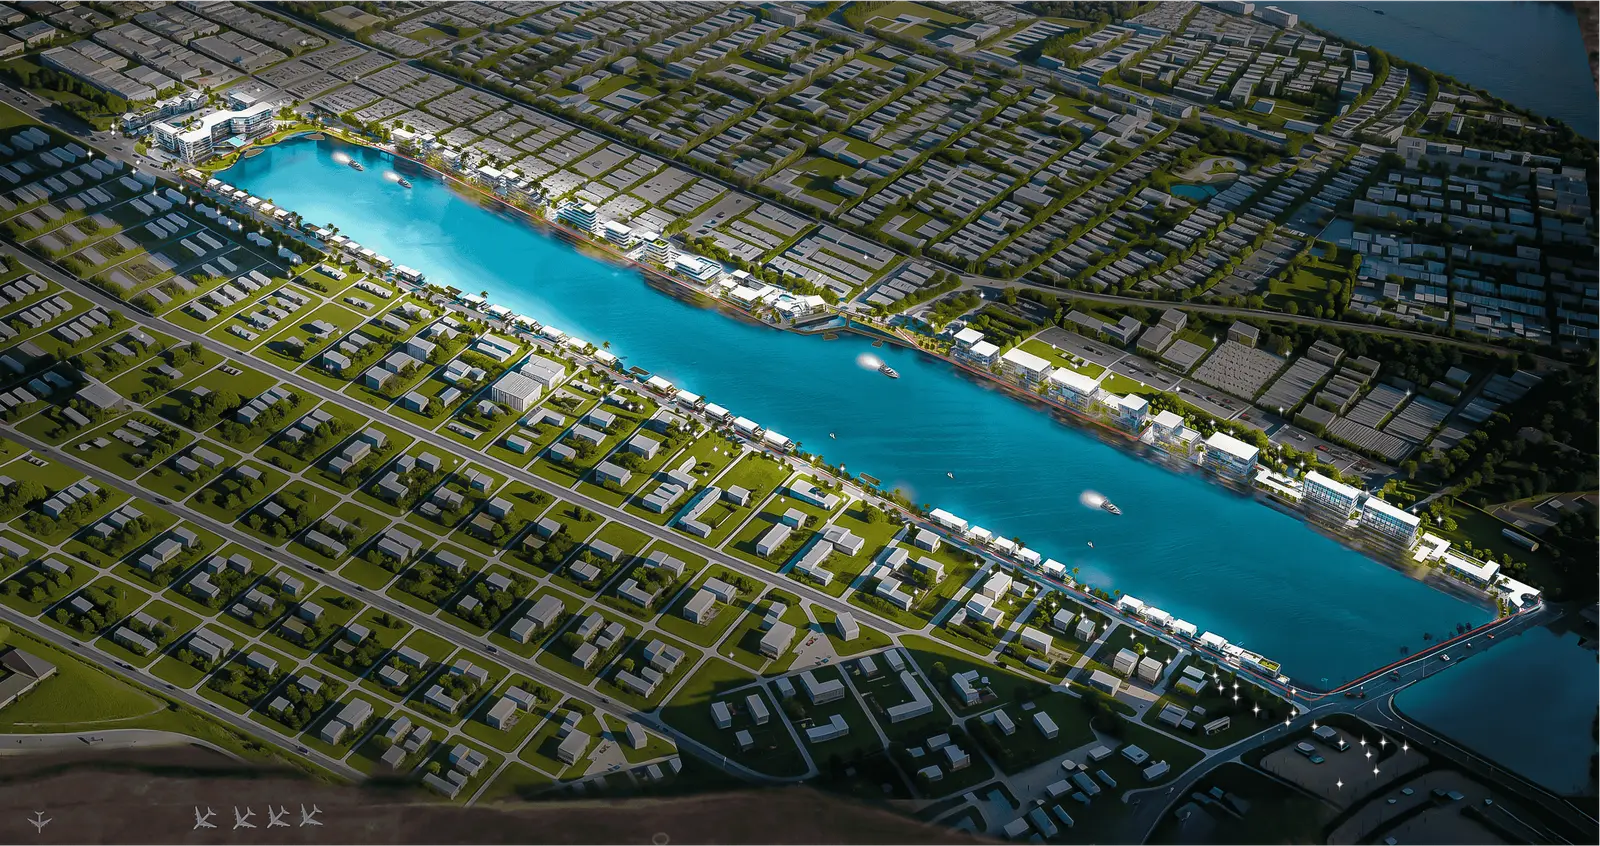
Contact
Let’s talk about your future villa
Our sales team answers your questions and arranges your appointment.